
Measured & working drawings
Precise drawing foundations for design and construction in Dubai
We capture the as-built geometry of your site and turn it into measured and working drawings, fit-out layouts and coordination documentation — in formats ready for your design team.
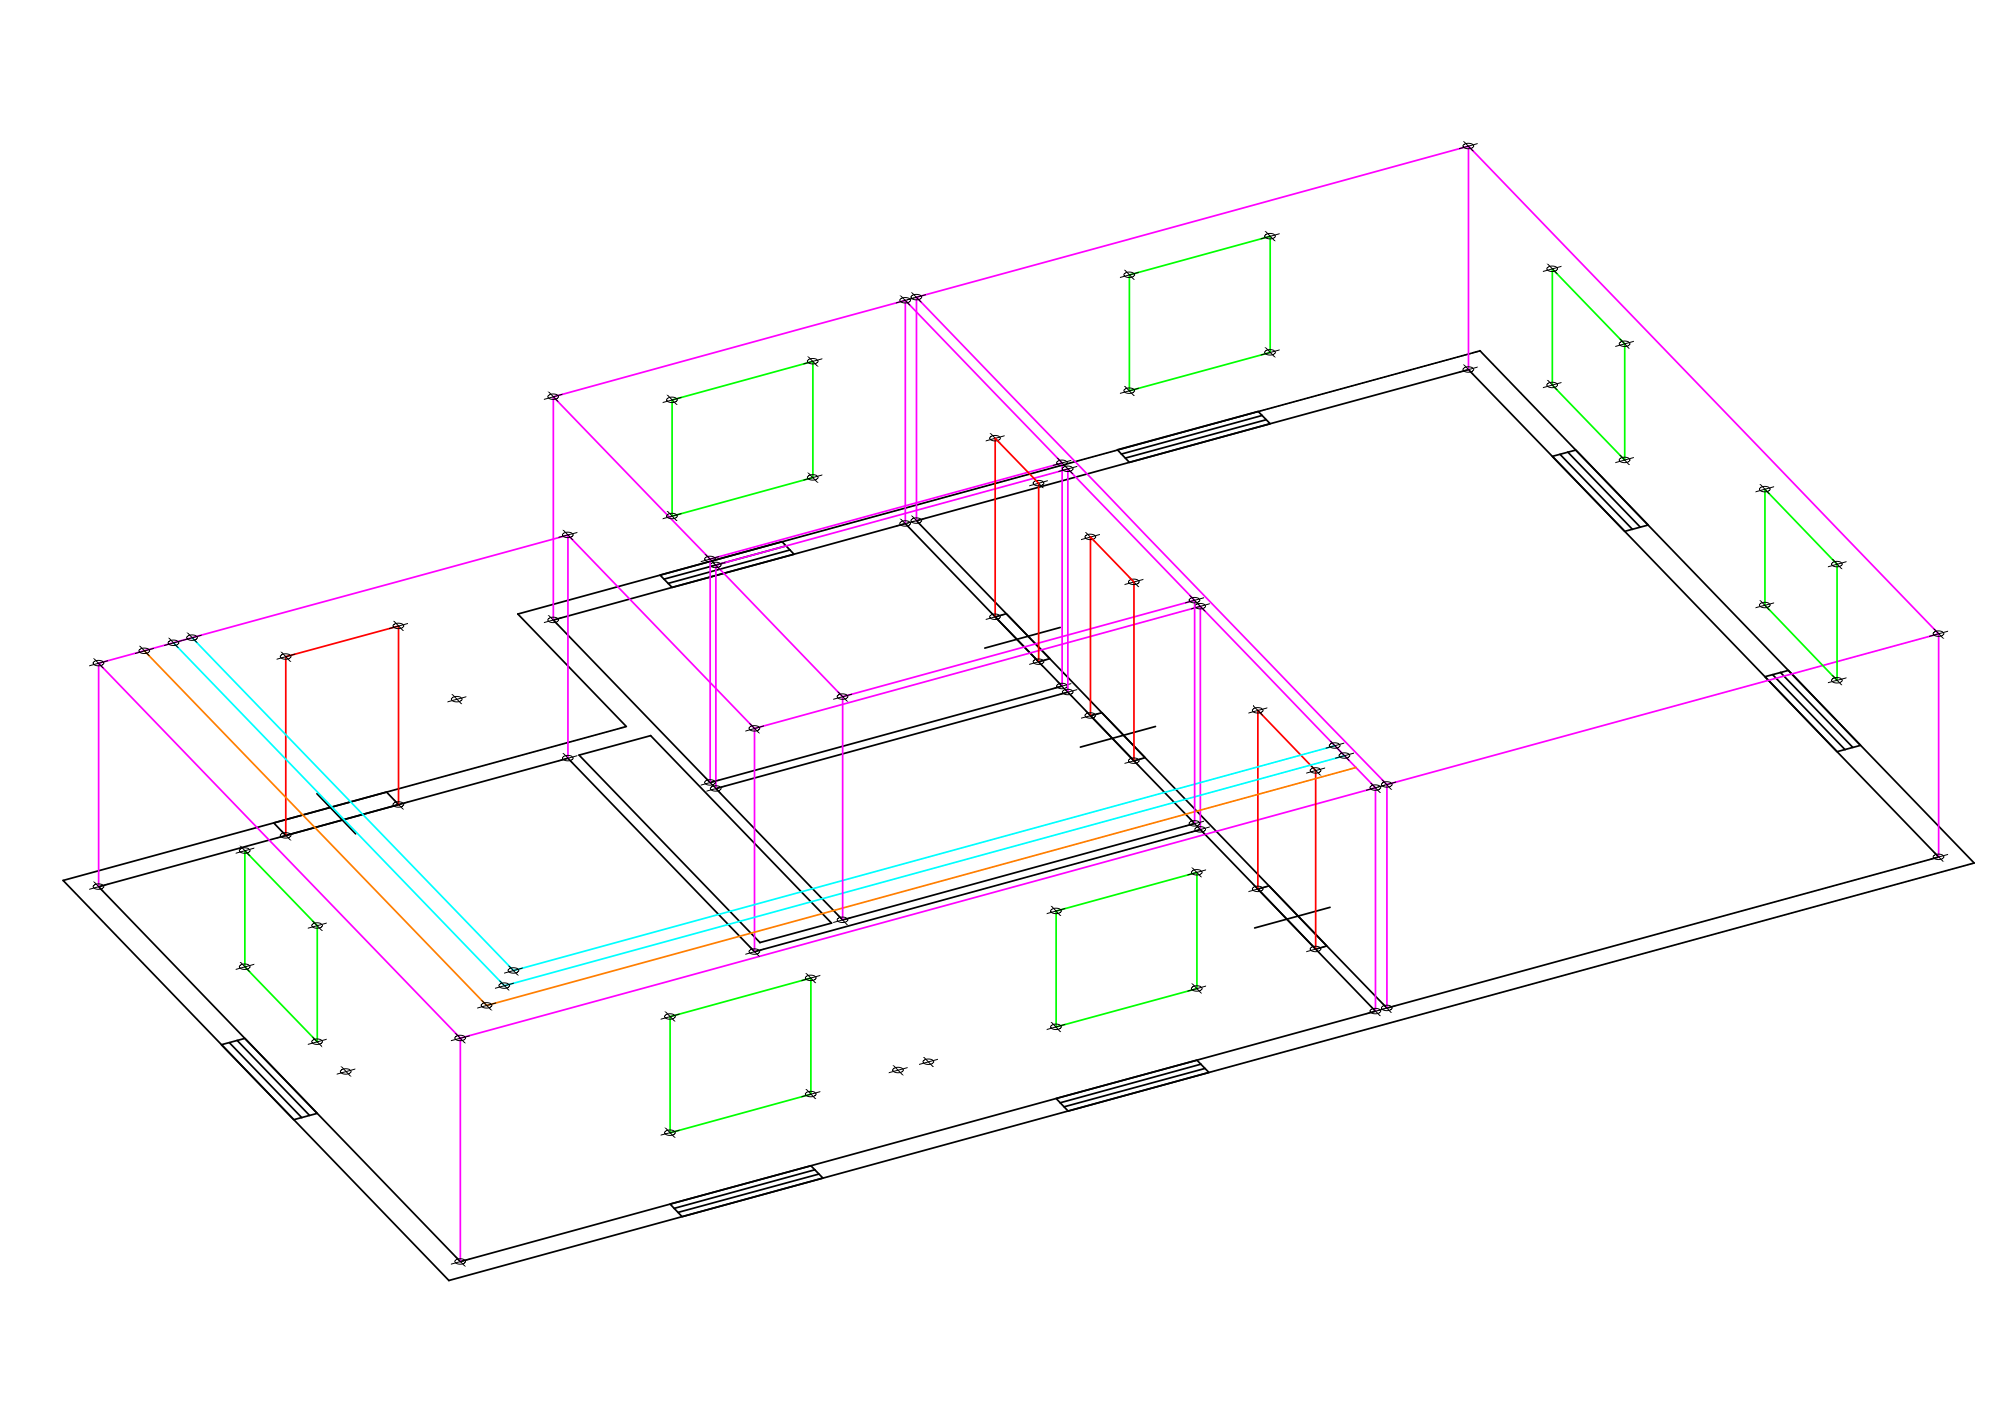
Pick a service
What deliverable do you need?
Measured drawing
As-built plans, wall elevations, ceiling plan
Learn more → 02Building facade survey
Facade elevations at the required level of detail
Learn more → 03Site geodetic works
Building axis setting-out, survey of existing structures
Learn more → 04Geodetic control
As-built documentation, technical supervision of contractors
Learn more →Services
Drawing documentation for your task
We work with residential, commercial and industrial sites — from a single apartment to a building facade.
Measured drawings
We capture the as-built geometry of a room, building or plot for downstream design work.
Building facades
We survey the actual position of facade elements — windows, doors, columns, balconies, decorative features.
Landscape plan
We record the layout of landscaping elements: fencing, pathways, planting, lawns, utility outlets.
Utilities plan
We record the layout of indoor and outdoor utilities: water supply, drainage, HVAC, electrical, fire protection.
Format conversion & export
We convert drawings to the format and drafting standard your team requires.
Drawing review & QA
We cross-check drawings against the actual site and flag discrepancies before work starts.
How we work
A simple process from brief to files
Consultation
We discuss the task, the site and the target deliverable.
Site measurement
We visit the site and capture the as-built geometry.
Drafting & QA
We draft the drawings and cross-check them against site data.
Delivery
We deliver the final files in the required format.
Deliverable materials
What's included in a delivery


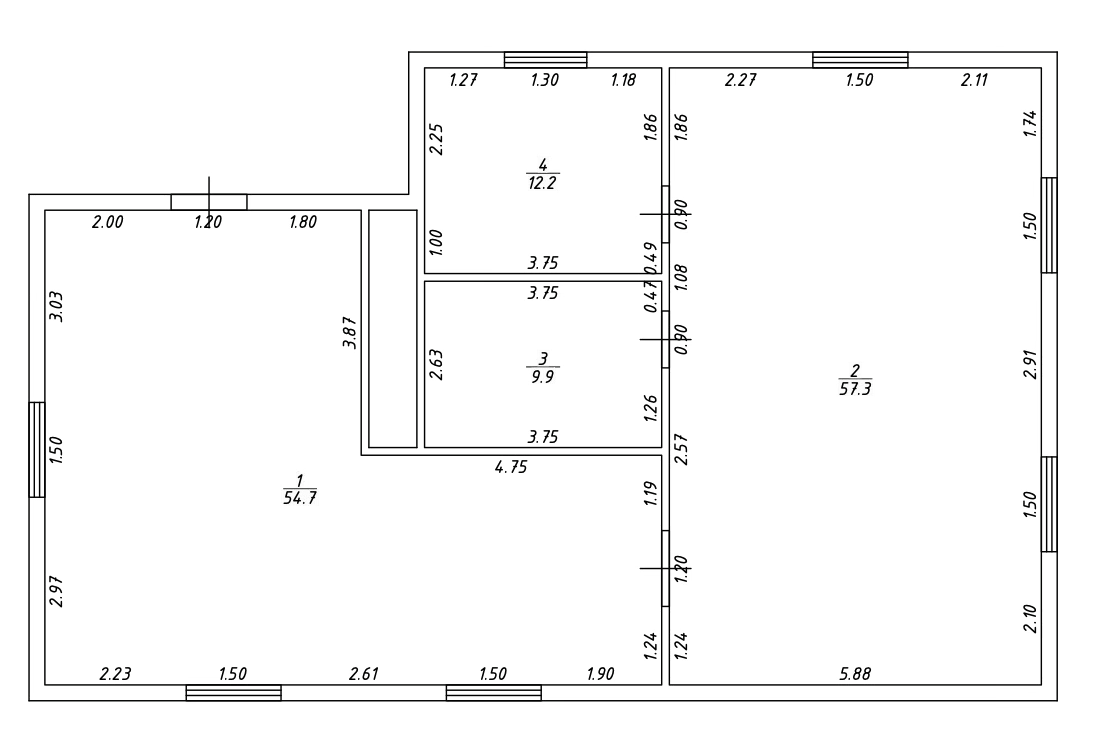
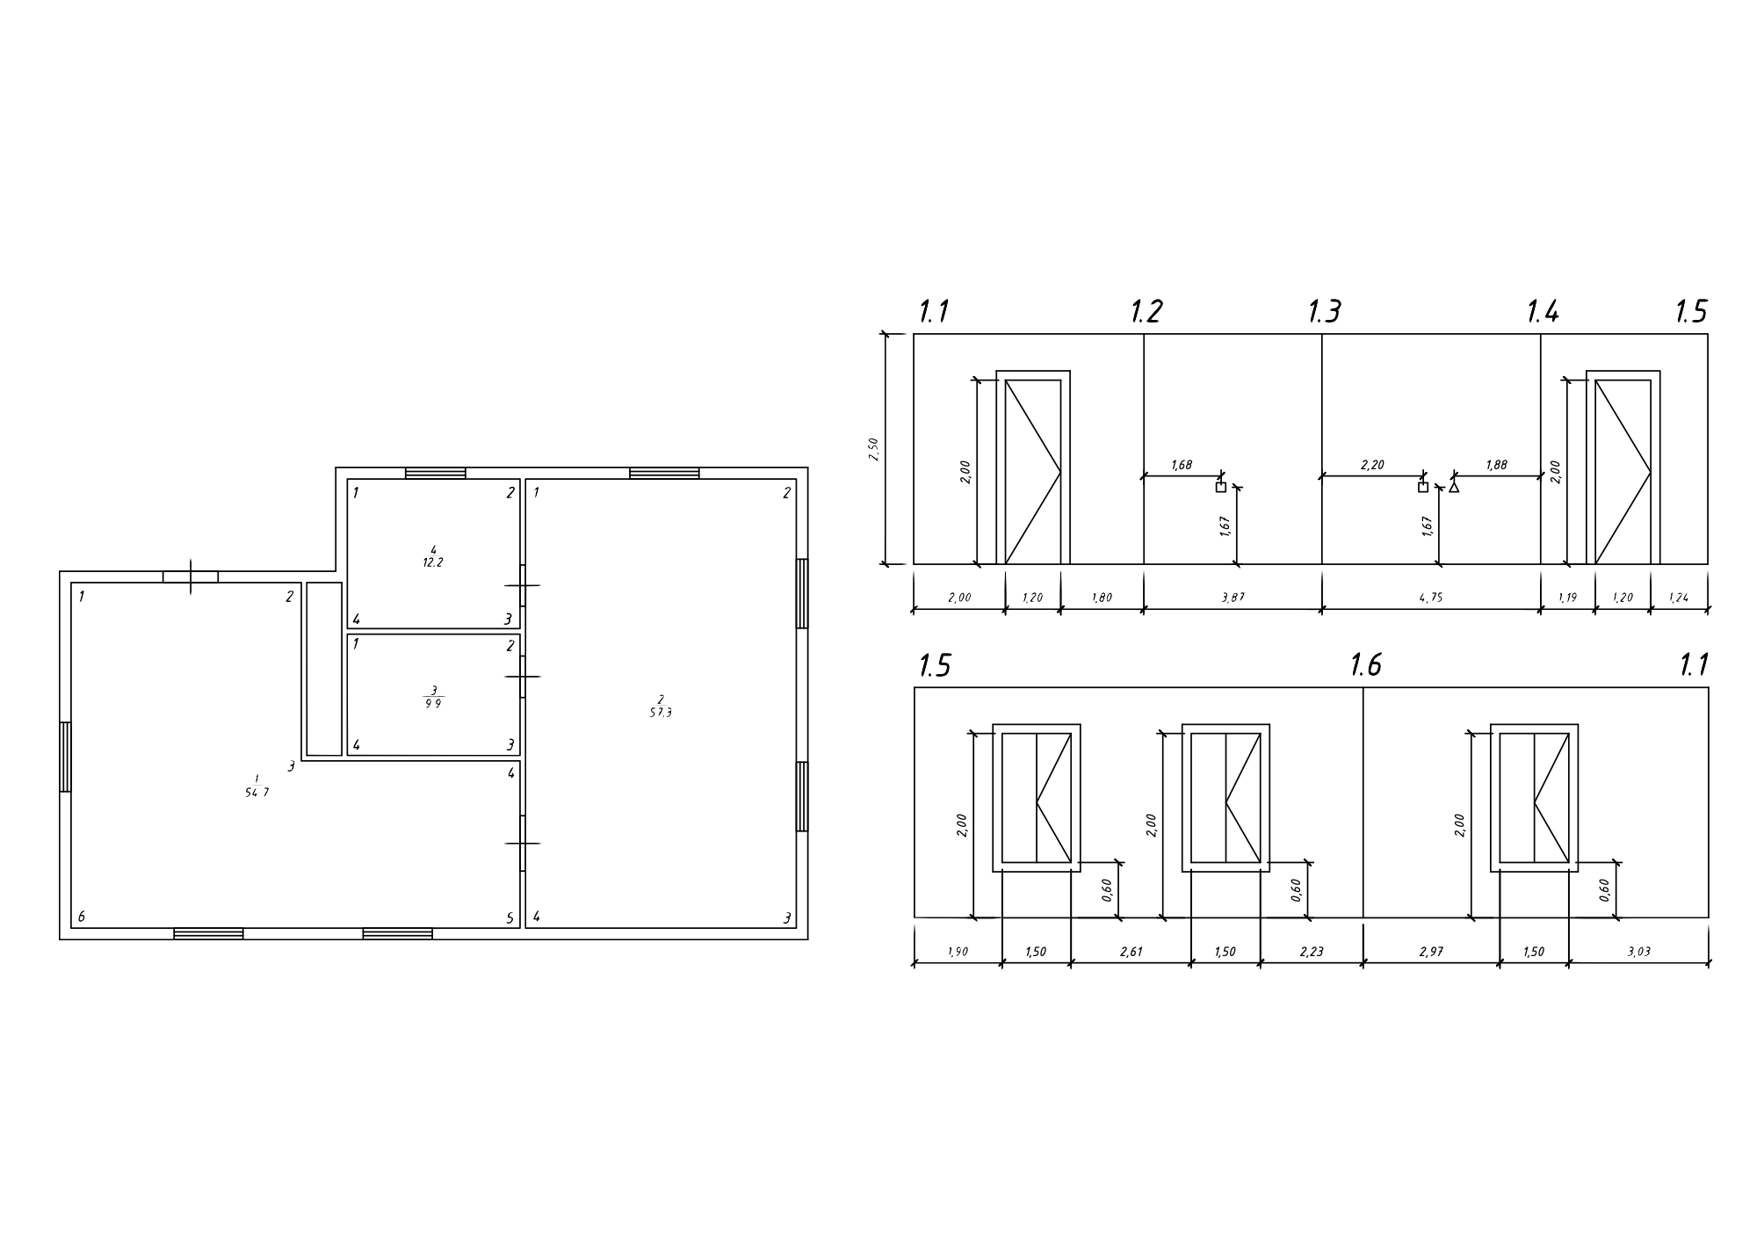
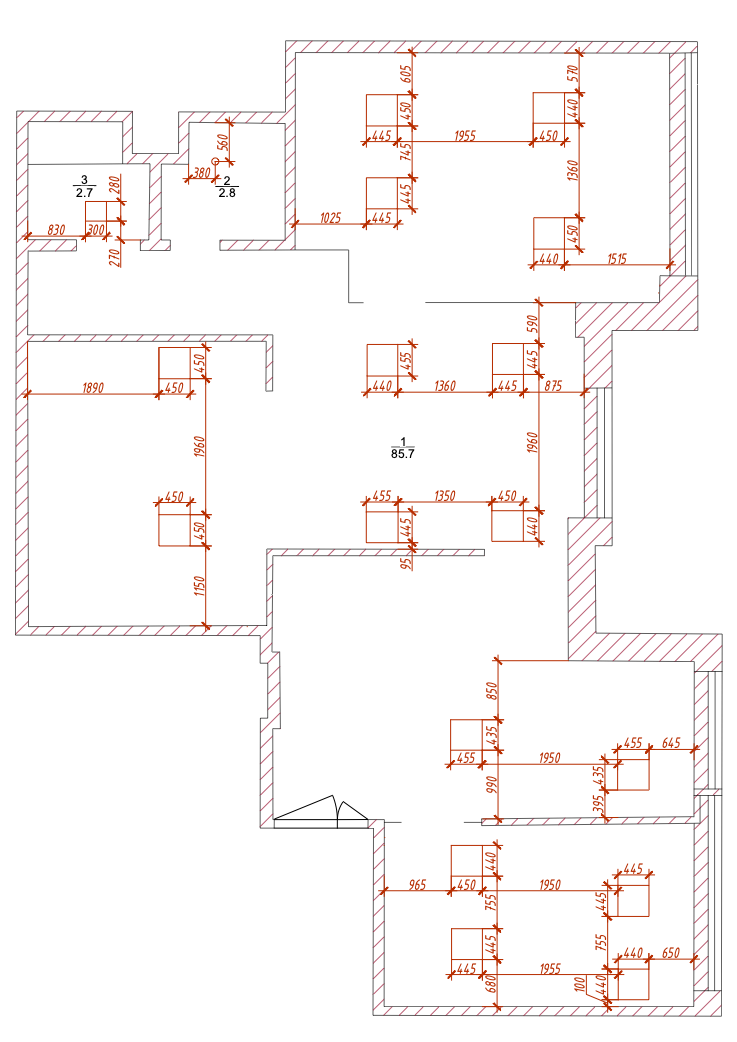
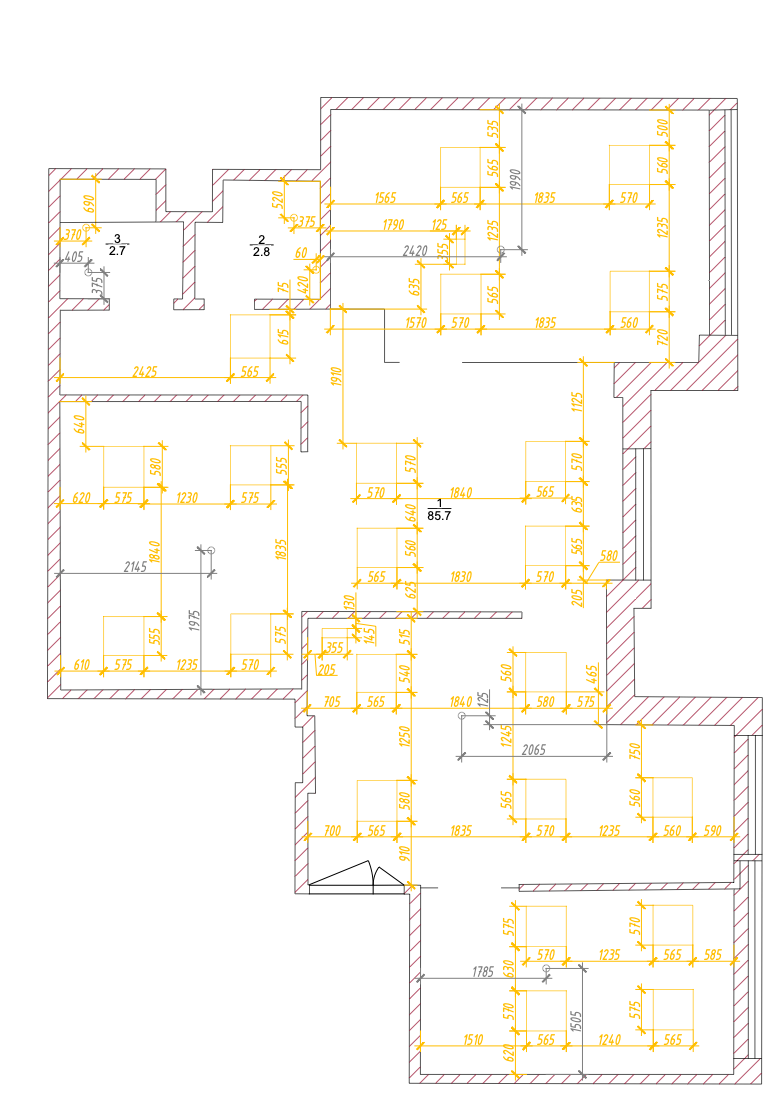
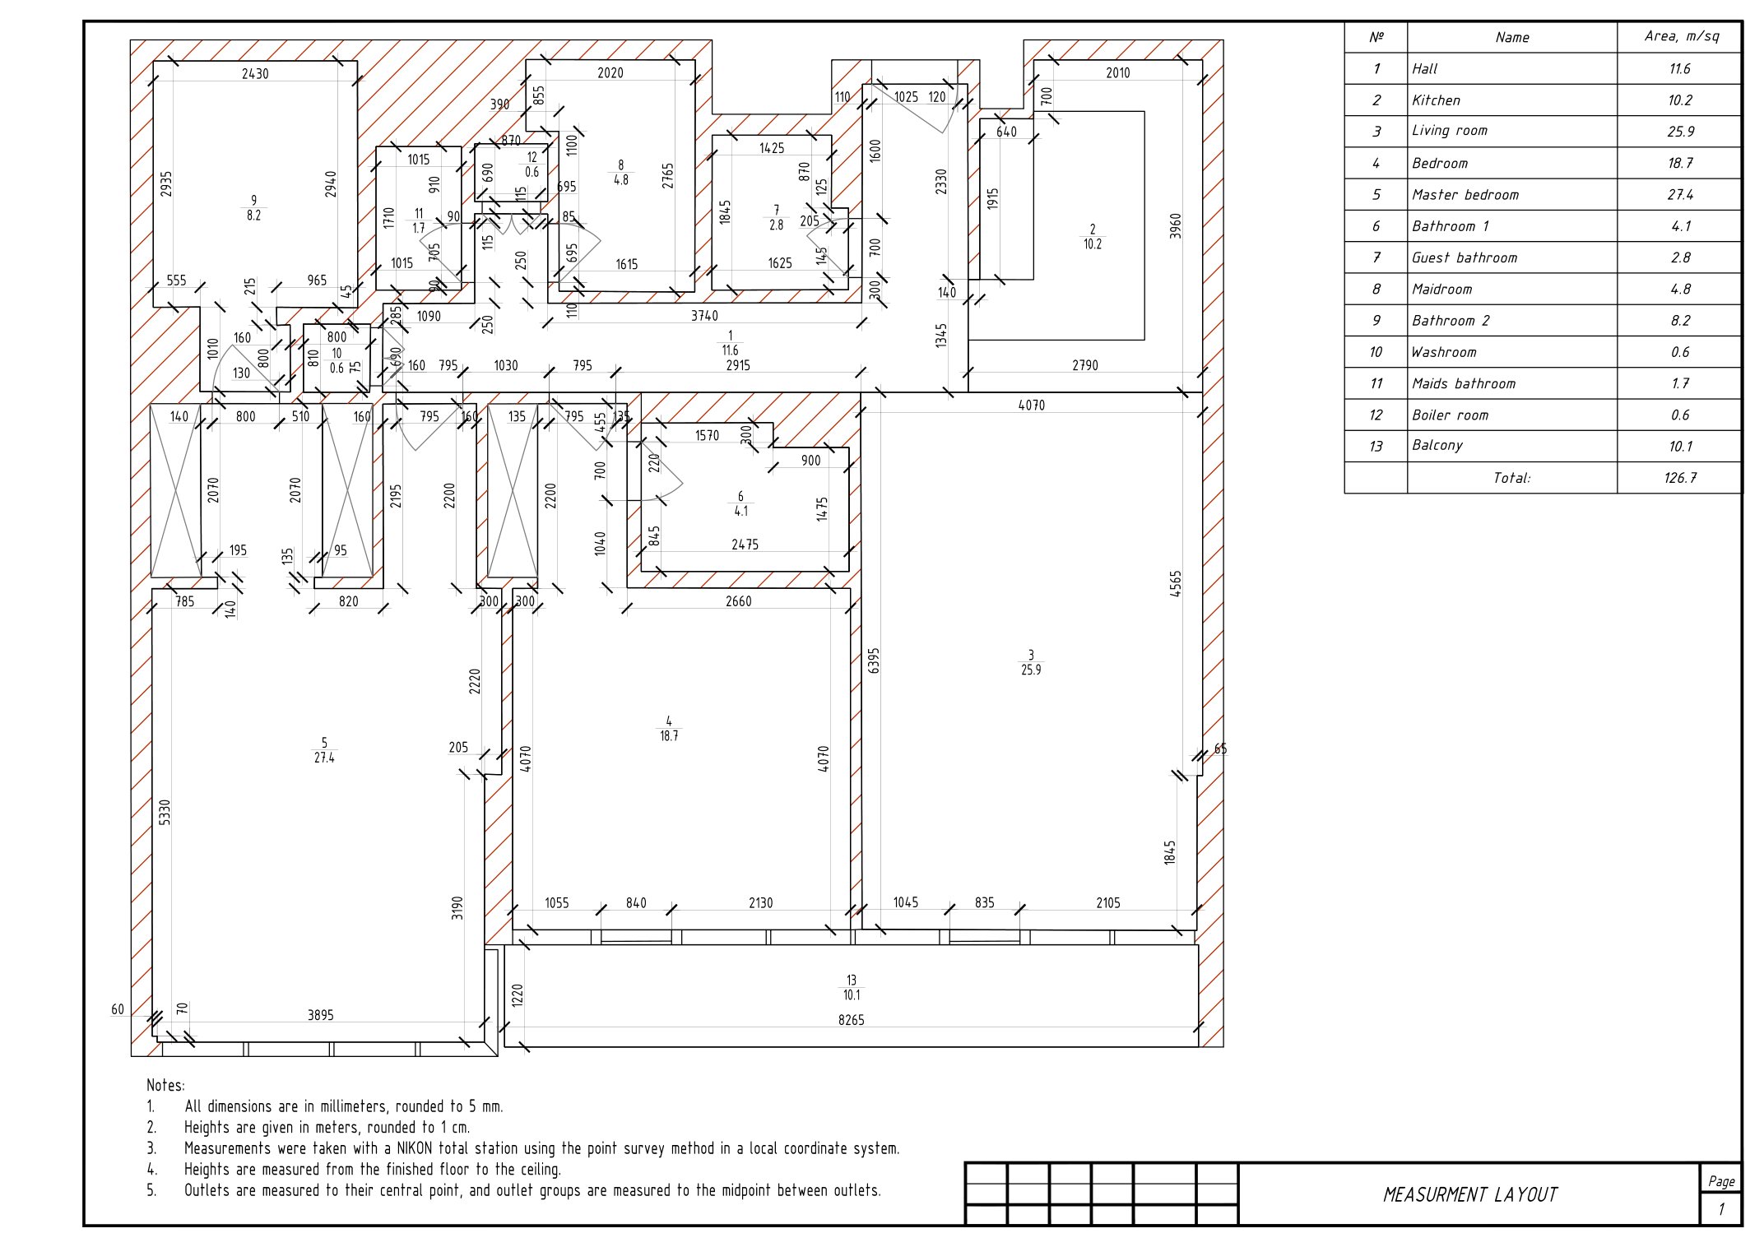
Sheets from a real project — click to enlarge.
Project examples
Real sites
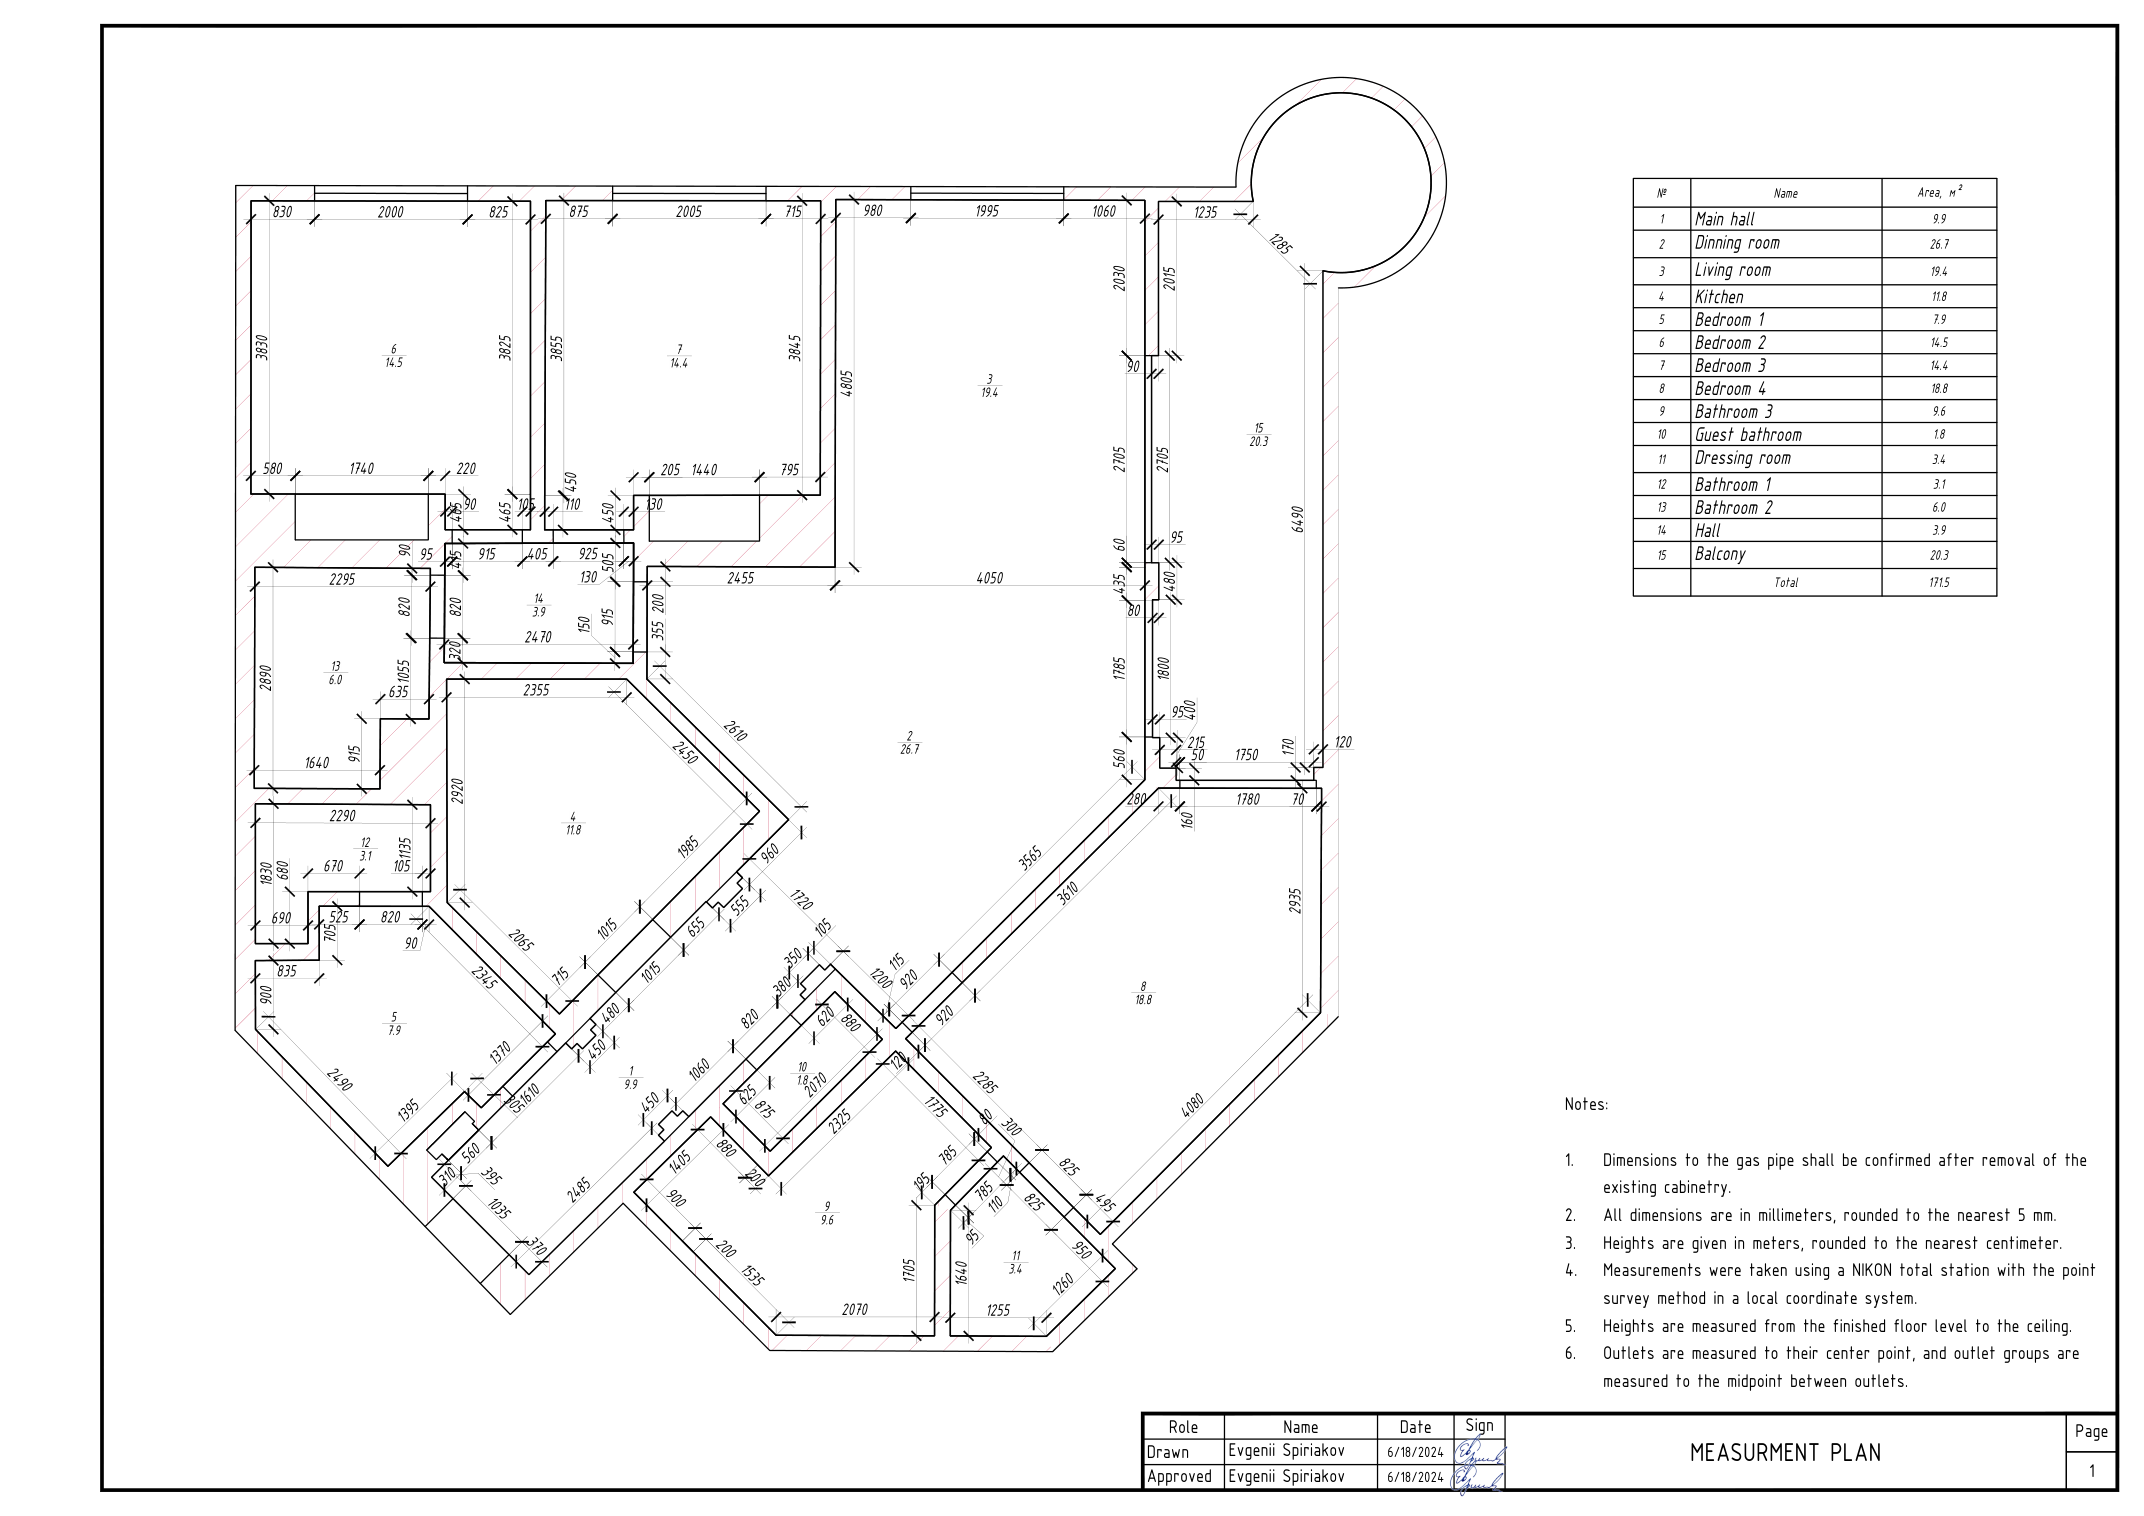
Apartment, Palm Jumeirah — 170 m²
Full measured drawing set for an apartment on Palm Jumeirah.
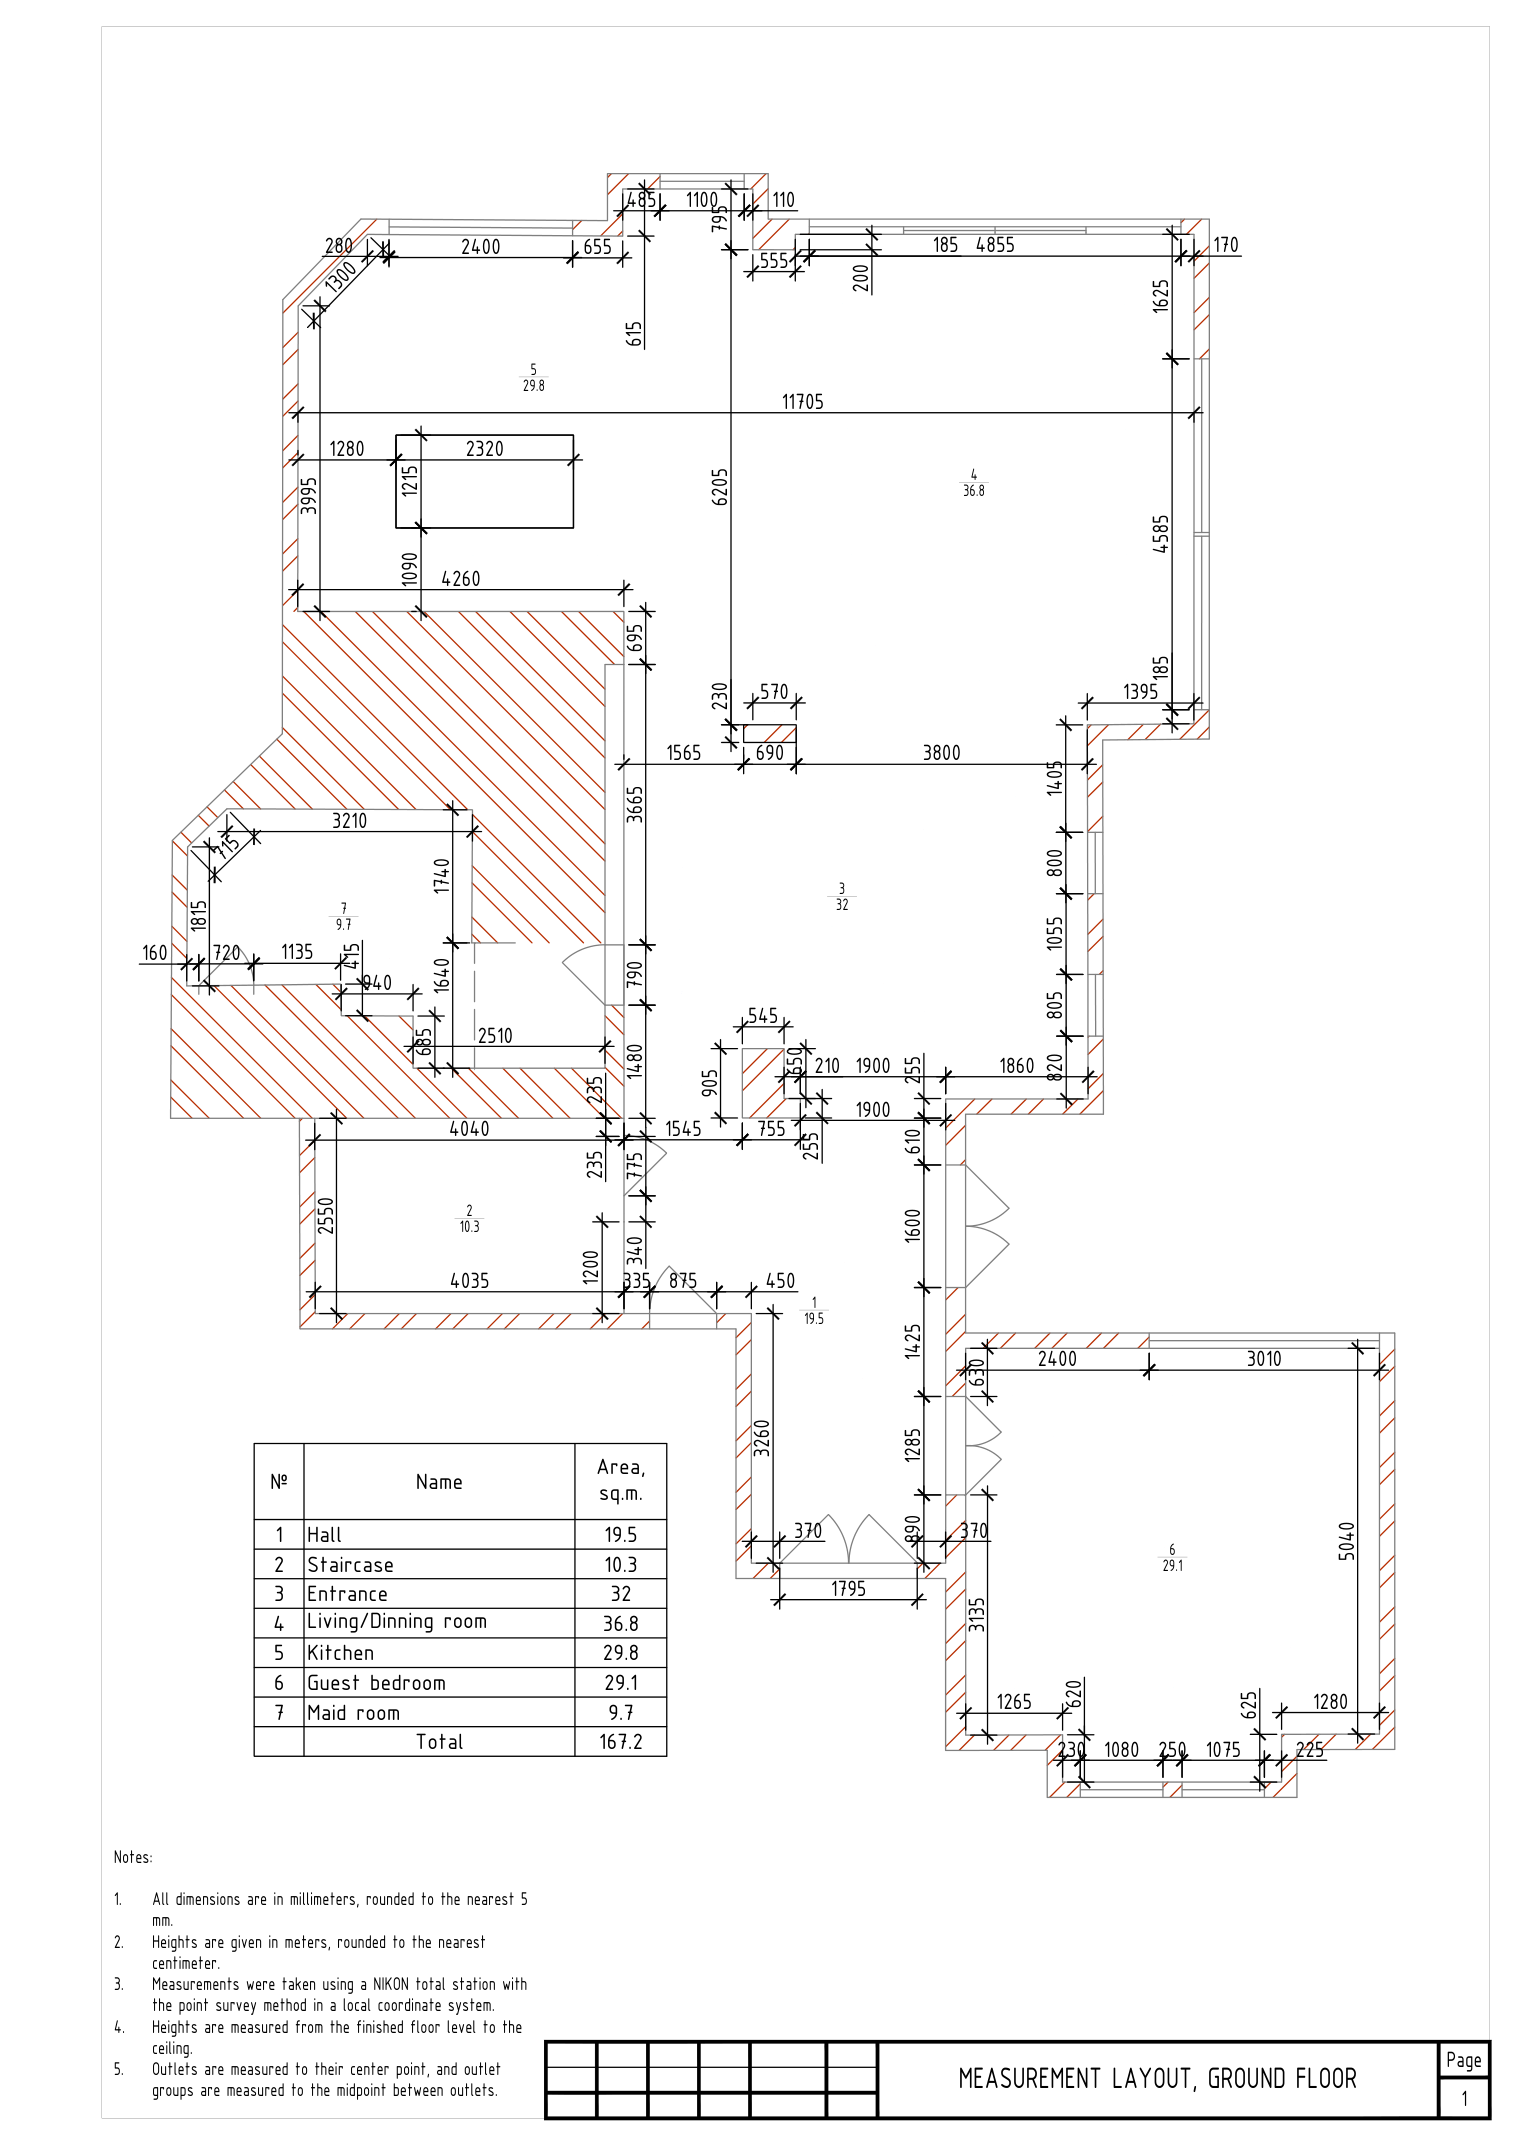
Villa, Palm Jumeirah — 167 m² & 135 m²
Measured drawings for a Palm Jumeirah villa, 167 m² and 135 m² in total.
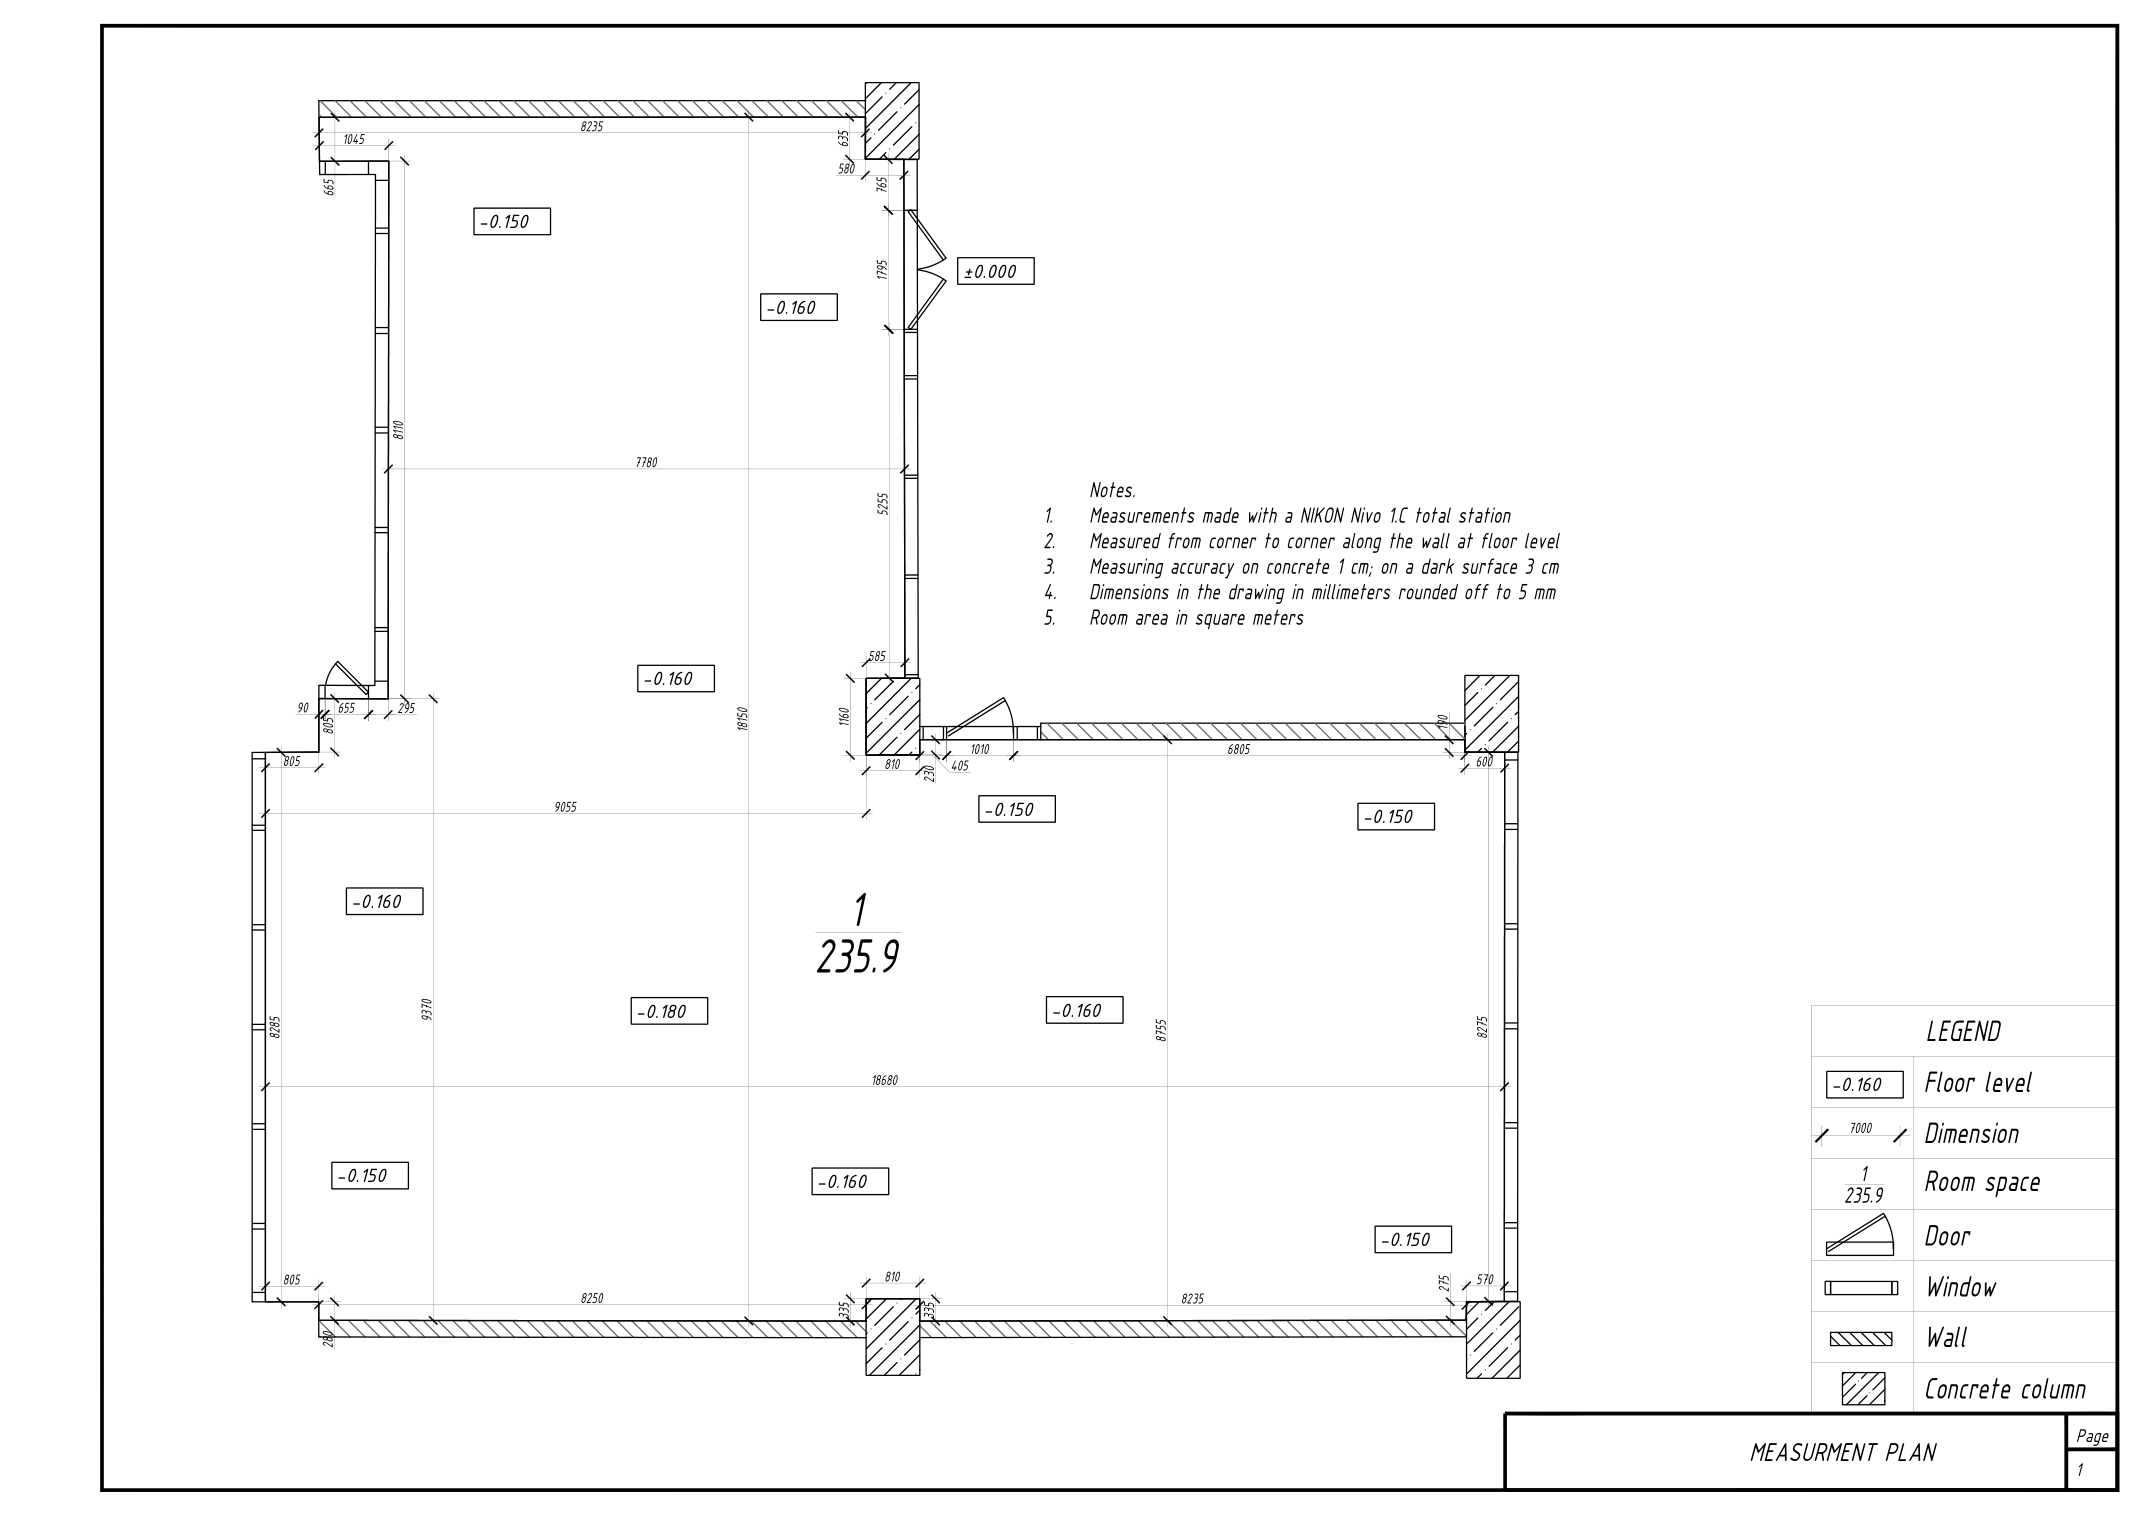
Office building, One Central
Measured drawings and utilities survey for an office building at One Central.
Apartment, Dubai Canal — 130 m²
Detailed measured drawing set for an apartment on Dubai Canal.
Journal
Drawings and formats, explained simply
Measured Drawings in the UAE: Why They Matter
Why developer drawings often can't be used for design, and how a measured survey removes the financial risk.
Read → ArticleMeasured Survey or 3D Scanning: Which to Choose
Comparing measured surveys and laser scanning — accuracy, error sources, and cost.
Read → ArticleTotal Station or Laser Tape Measure: How It Works
Why coordinate-based measurement with a total station avoids the cumulative error of a laser tape measure.
Read → ArticleMeasuring Large Sites
Why a total station eliminates cumulative error when surveying large buildings and sites.
Read → ArticleSetting Out and Surveying Ceilings
Why a total station is the only high-precision way to survey and set out ceilings around existing services.
Read → ArticleWorking With the Client
Why clearly explaining survey methods and decisions to the client is part of the job, not an afterthought.
Read →Get in touch
Need precise drawings for your site?
Tell us about the task — we'll pick the right survey format, estimate timing and prepare a proposal.
Fast response
Feedback on your request within one business day
We recommend the method
We recommend a survey format that fits your task and budget
Based in the UAE
ADDED licence, trade name JASS Architectural Consultancy